5585 Quivas St
5585 Quivas St
5585 Quivas St
5585 Quivas St
5585 Quivas St
5585 Quivas St
5585 Quivas St
5585 Quivas St
5585 Quivas St
5585 Quivas St
5585 Quivas St
5585 Quivas St
5585 Quivas St
5585 Quivas St
5585 Quivas St
5585 Quivas St
5585 Quivas St
5585 Quivas St
5585 Quivas St
5585 Quivas St
5585 Quivas St
5585 Quivas St
5585 Quivas St
5585 Quivas St
5585 Quivas St
5585 Quivas St
5585 Quivas St
5585 Quivas St
5585 Quivas St
5585 Quivas St
SEE ALL PHOTOS
5585 Quivas St
5585 Quivas St
5585 Quivas St
5585 Quivas St
5585 Quivas St
5585 Quivas St
5585 Quivas St
5585 Quivas St
5585 Quivas St
5585 Quivas St
5585 Quivas St
5585 Quivas St
5585 Quivas St
5585 Quivas St
5585 Quivas St
5585 Quivas St
5585 Quivas St
5585 Quivas St
5585 Quivas St
5585 Quivas St
5585 Quivas St
5585 Quivas St
5585 Quivas St
5585 Quivas St
5585 Quivas St
5585 Quivas St
5585 Quivas St
5585 Quivas St
5585 Quivas St
5585 Quivas St
Courtesy of , Ursula Ibarra Listing Contact: [email protected] 
Coming Soon

5585 Quivas St

5585 Quivas St, Denver, CO 80221

$475,000
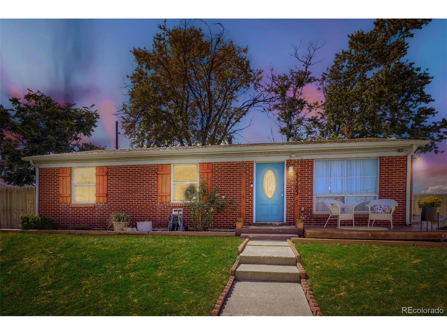
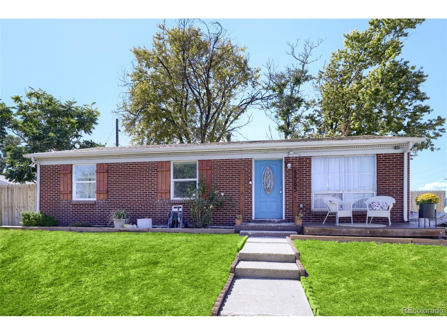
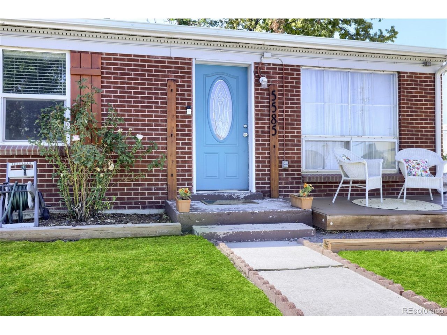
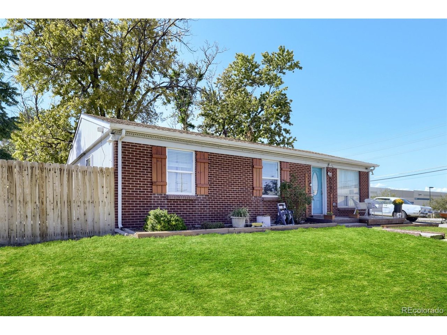
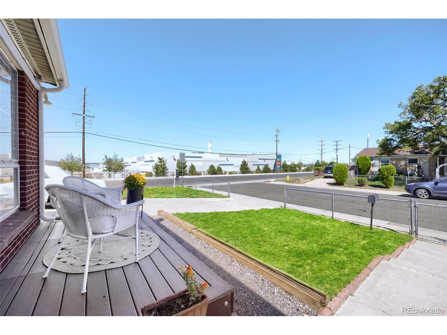
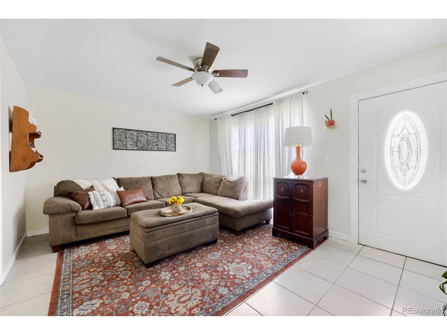
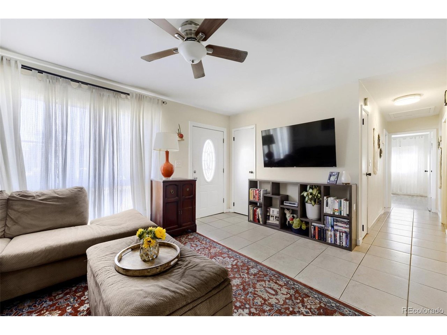
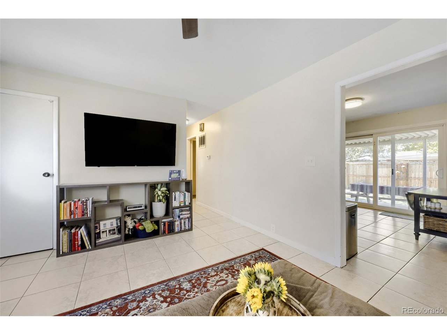
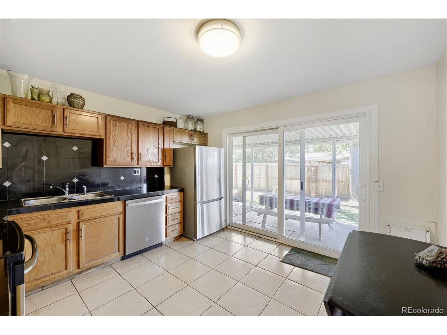
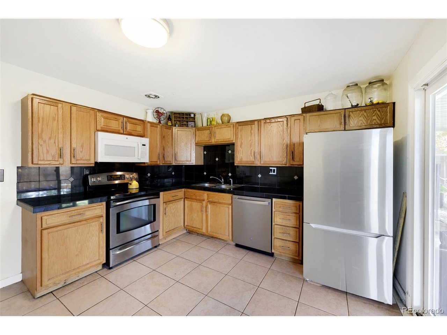
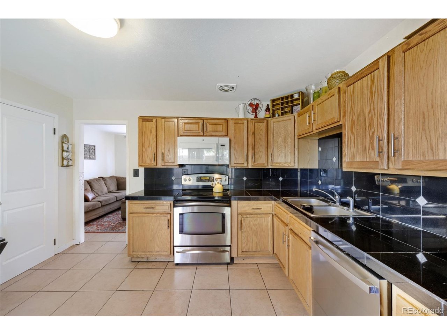
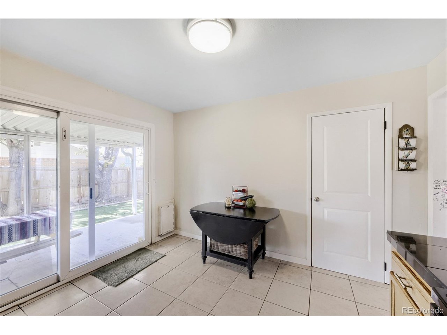
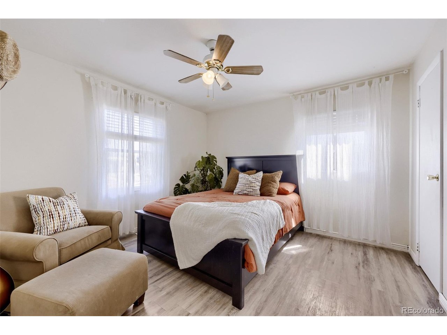
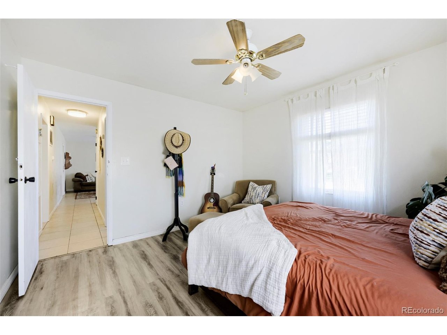
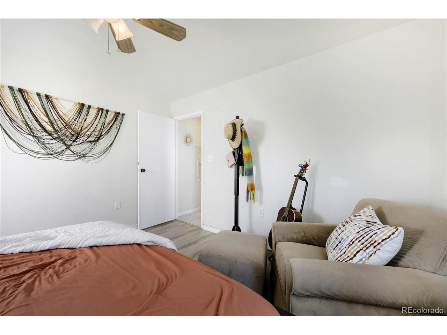
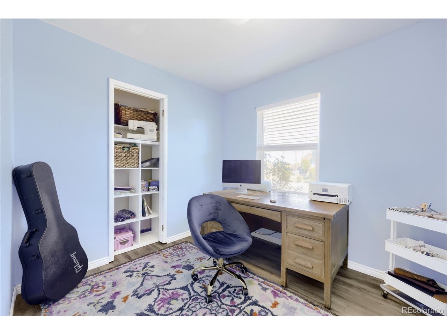
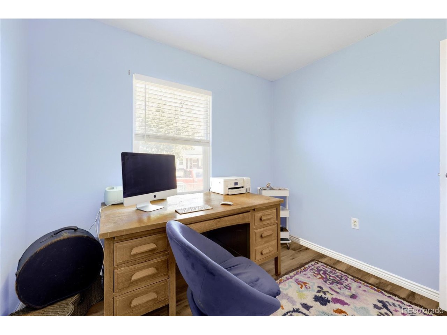
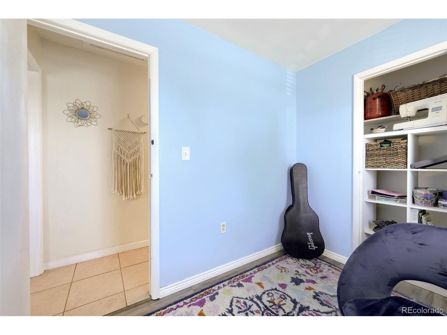
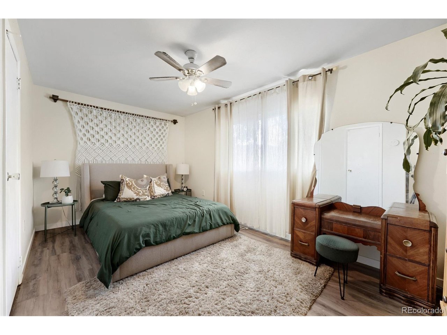
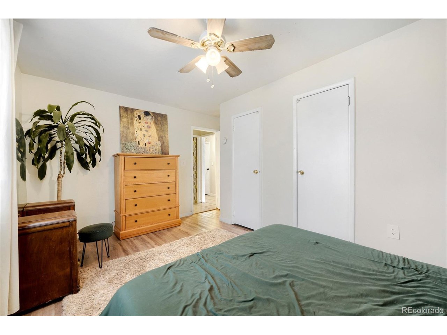
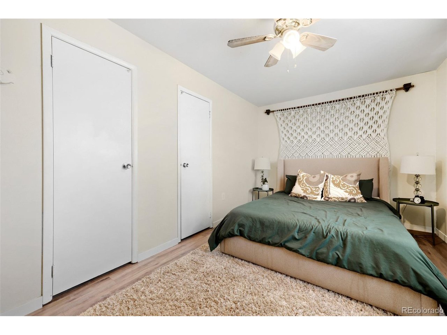
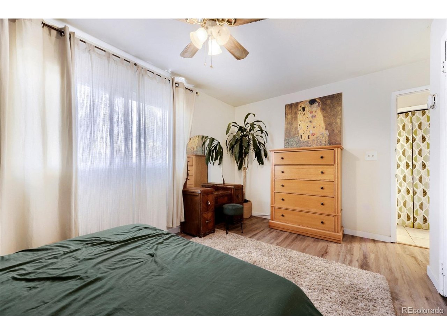
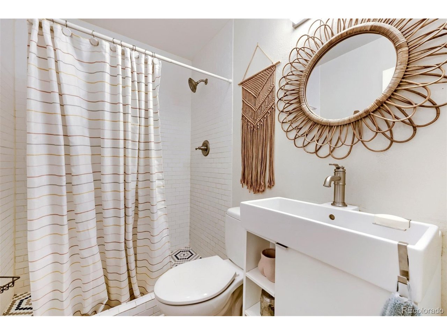
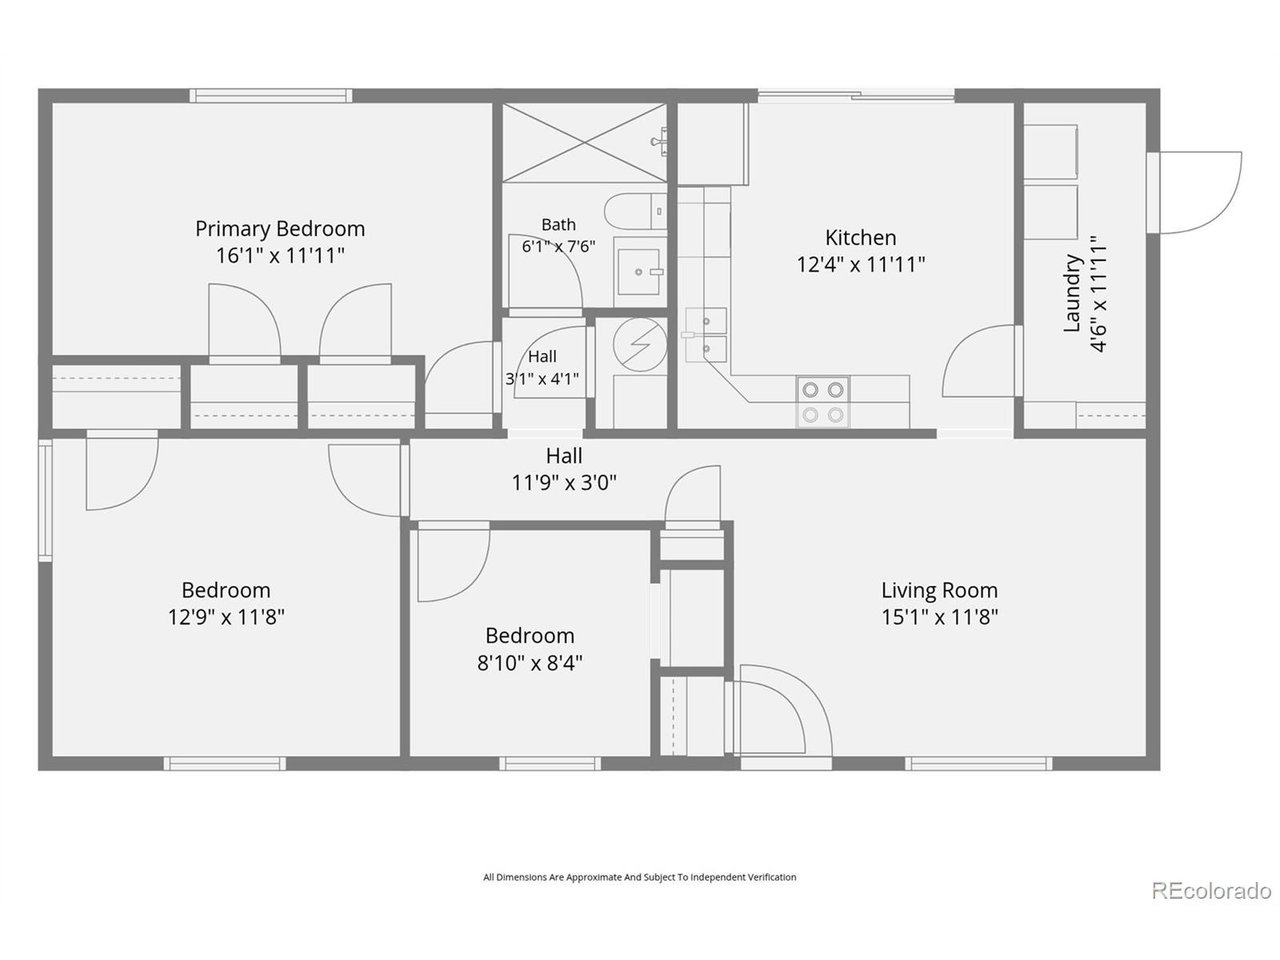
Welcome home to this classic 1970 single-family ranch offering the perfect combination of space, charm, and long-term potential. With 3 light-filled bedrooms, a full bath, and a fantastic floor plan, this home is ready for you to move in, make it your own, and watch your investment grow.

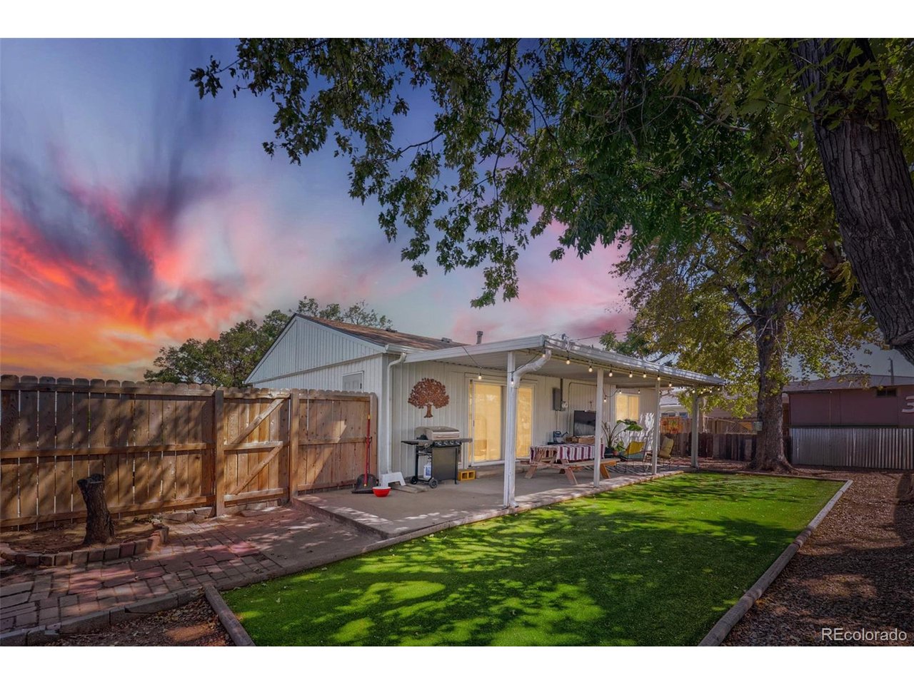
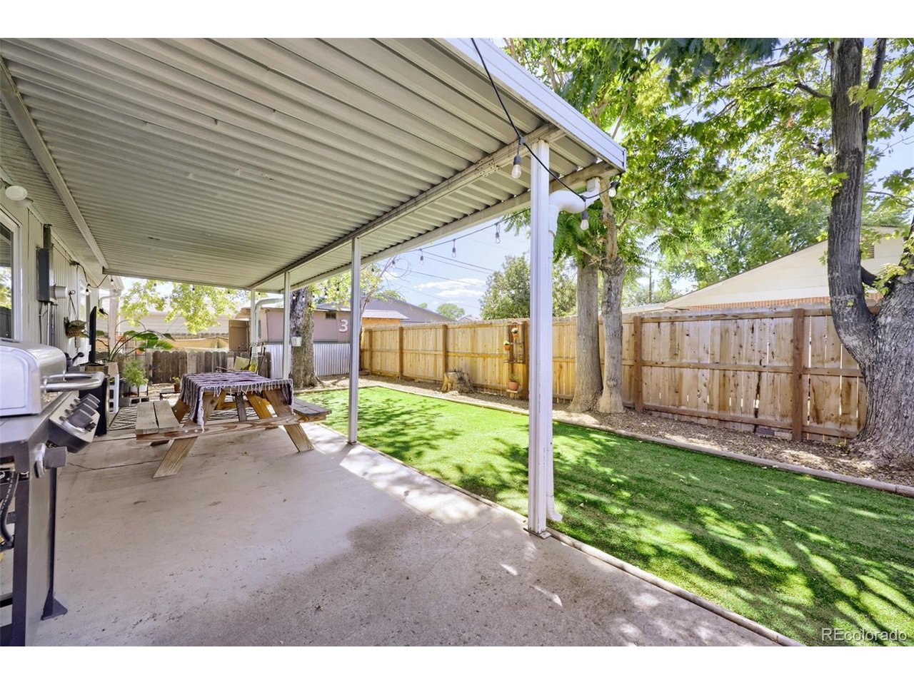
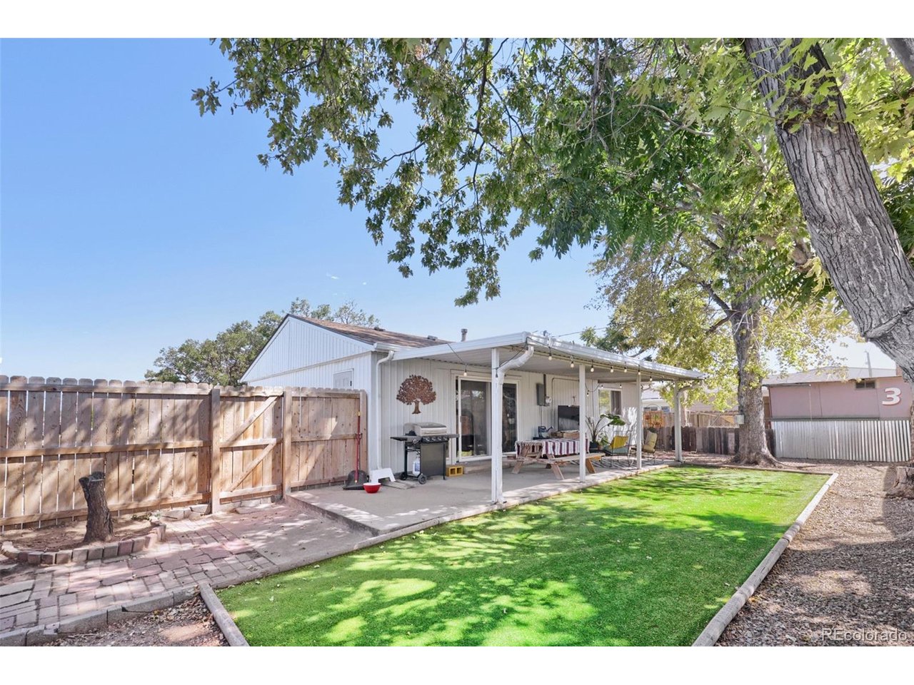
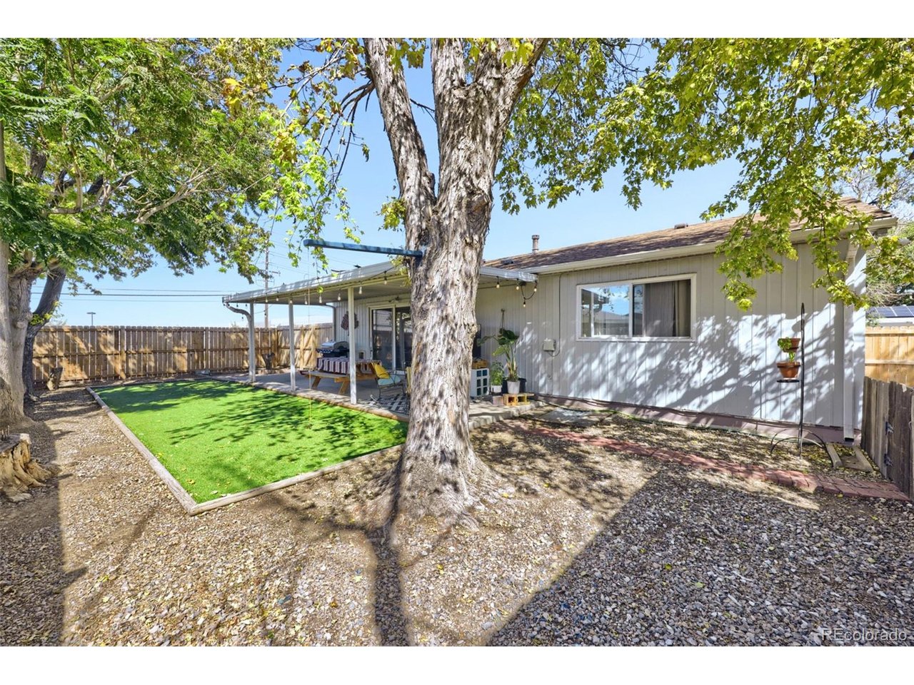
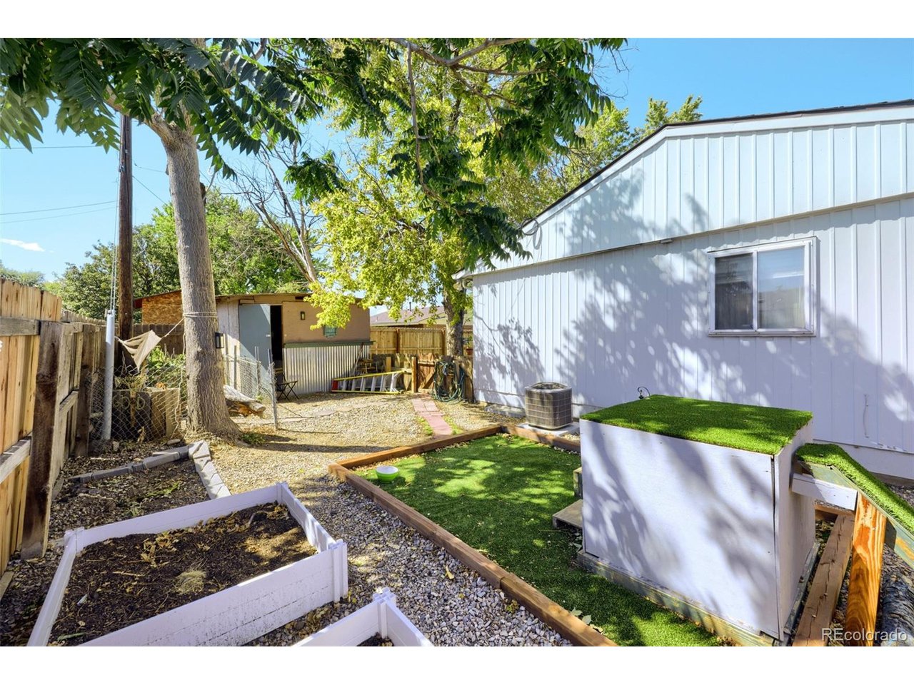
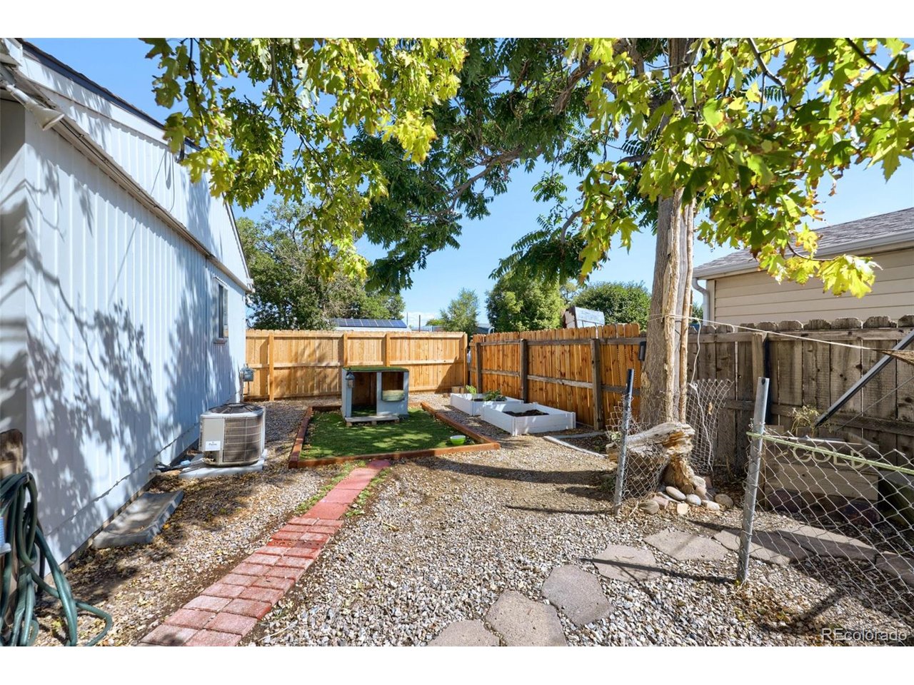
Sitting on an expansive 7,500 sqft corner lot, the possibilities outdoors are endless-ideal for entertaining, gardening, adding a oversized garage/workshop, or creating your private backyard oasis. Inside, you'll find functional main-level living with a comfortable floor plan ready for your personal design updates. Unbeatable Location is just minutes away from Rocky Mountain/Berkeley Park and the vibrant Tennyson Street dining and shopping corridor. Enjoy effortless access to local eateries, boutiques, I-25, US-36, and downtown Denver.

Brimming with potential and priced to sell, this home offers the ideal canvas to bring your vision to life in an accessible Denver neighborhood. Schedule your showing today!

3
beds

1
bath

1,066 Sq.Ft. LIVING AREA

7,405.2 Sq.Ft. lot

Ursula Ibarra

Ursula Ibarra

Features & Amenities

Interior

  • total bedrooms3
  • Total bathroom1
  • full bathroom1
  • APPLIANCES Dishwasher, Refrigerator, Washer, Dryer, Microwave, Some Furniture, Disposal, Fire Alarm

Area & Lot

  • Status Coming Soon
  • Living Area1,066 Sq.Ft.
  • Lot Area7,405.2 Sq.Ft.
  • MLS® ID6898388
  • TypeResidential
  • YEAR BUILT1970
  • NeighborhoodDenver
  • Architecture StylesA-Frame
  • Elementary SchoolJosephine Hodgkins Leadership Academy
  • Middle SchoolJosephine Hodgkins Leadership Academy
  • High SchoolWestminster
  • School DistrictWestminster Public Schools

Exterior

  • STORIES1
  • Garage Space4.0
  • water SourceCity
  • utilitiesElectricity Available, Cable Available
  • roofComposition
  • lot featuresCorner Lot, Paved
  • parkingOff Street
  • HEAT TYPEForced Air
  • AIR CONDITIONINGCentral Air
  • sewerPublic Sewer
  • Disability FeaturesNo Stairs
  • other exterior FeaturesOversized Garage

Financial

  • Sales Price$475,000
  • Real Estate Tax $3,459/yr
  • Zoning R-1-C

Mortgage Calculator

Estimate your monthly mortgage payment, including the principal and interest, property taxes, and HOA. Adjust the values to generate a more accurate rate.
All estimates are provided for informational purposes only. Actual amounts may vary.
$0,000 Your Payment 20 15 65
$0,000 Your Payment

Work with Emilio

West + Main has experts who can help you find + purchase or position + sell any property. With an extensive International network of Real Estate professionals across the globe, we can also connect you to a Real Estate expert wherever you might need one, and we can't wait to hear from you!

Follow Me on Instagram