3279 W Frances Walsh Pl
SEE ALL PHOTOS
3279 W Frances Walsh Pl
Courtesy of , Scott Cerrone Listing Contact: [email protected],303-437-3013 
For Sale

3279 W Frances Walsh Pl

3279 W Frances Walsh Pl, Denver, CO 80236

$529,528
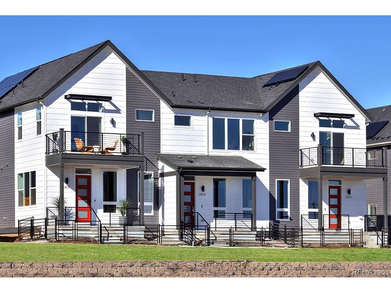
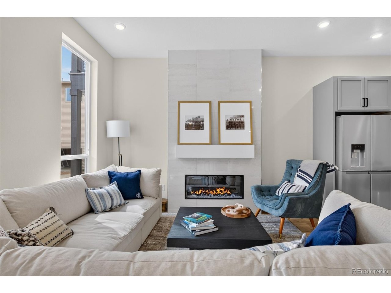
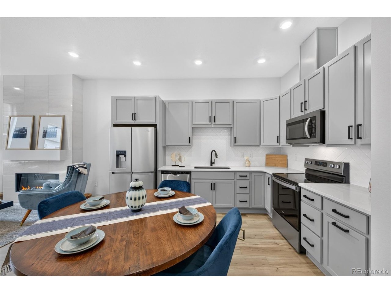
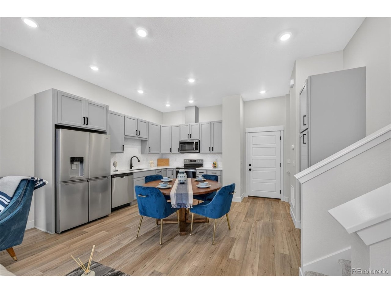
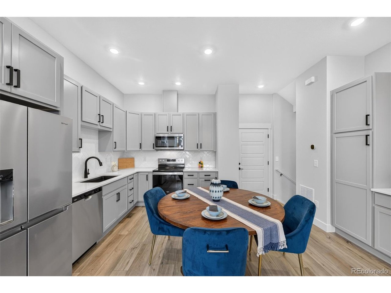
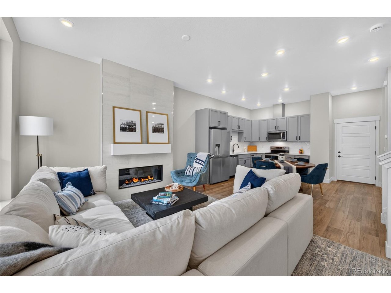
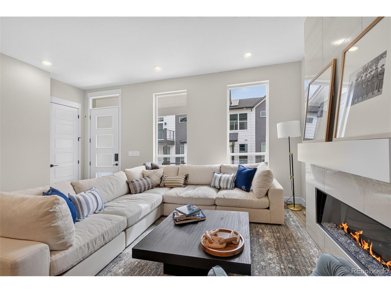
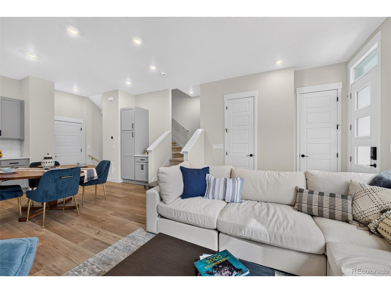
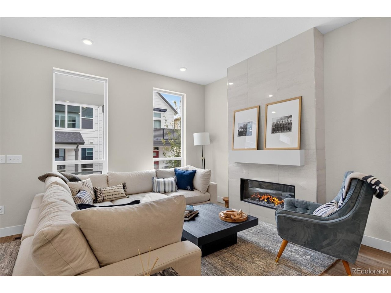
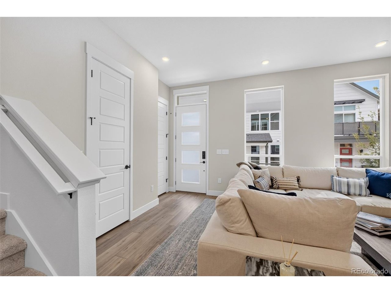
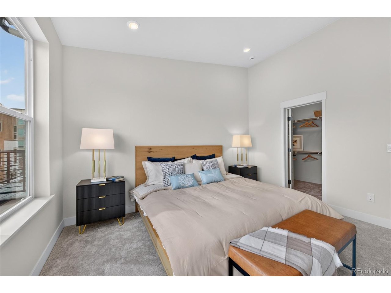
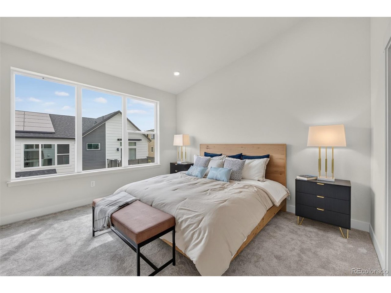
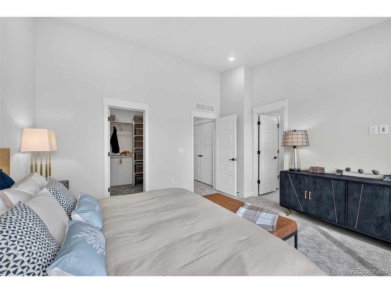
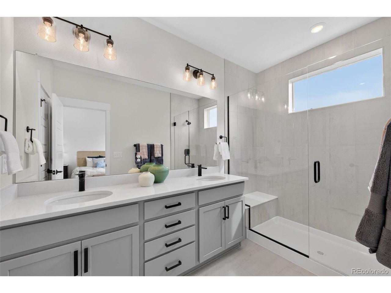
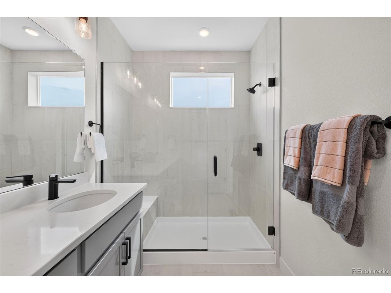
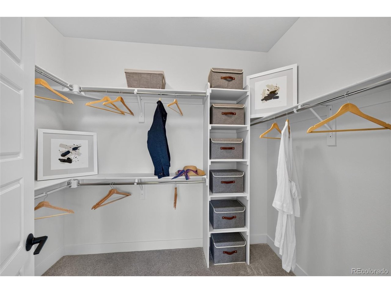
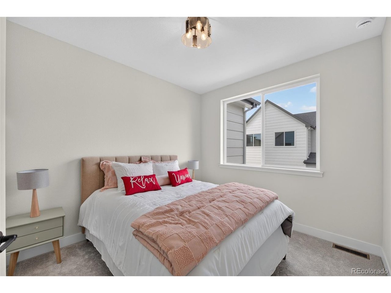
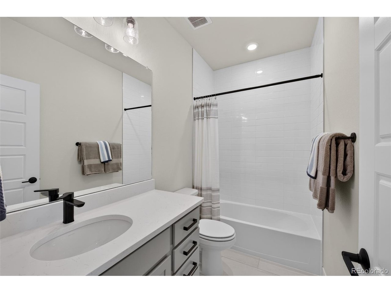
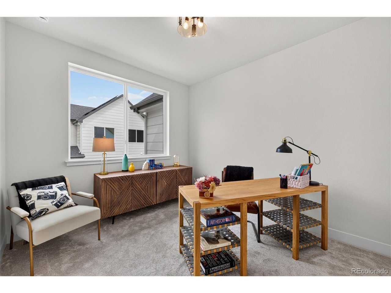
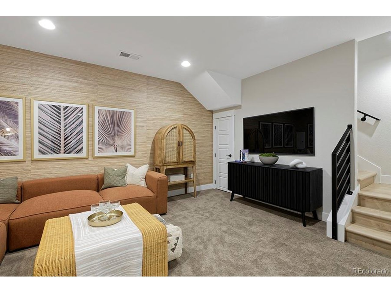
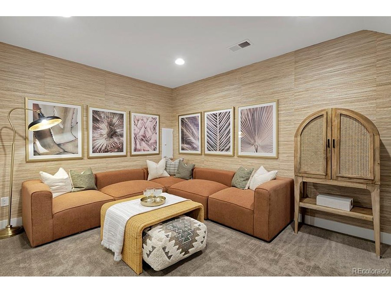
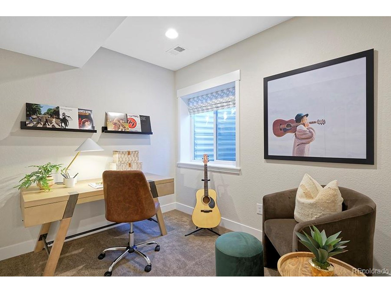
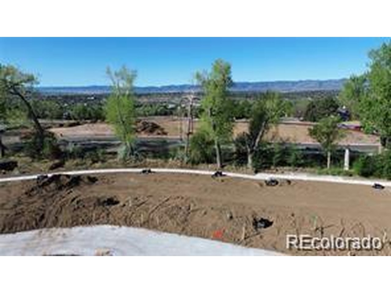
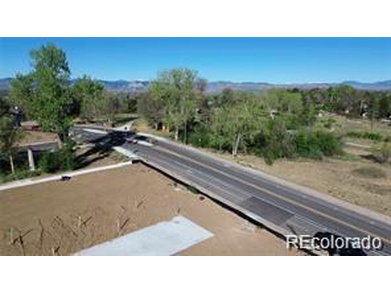
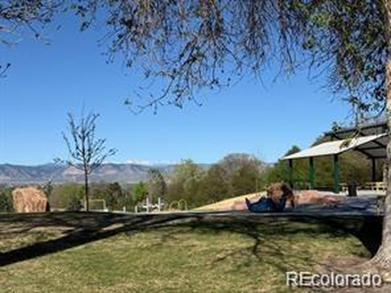
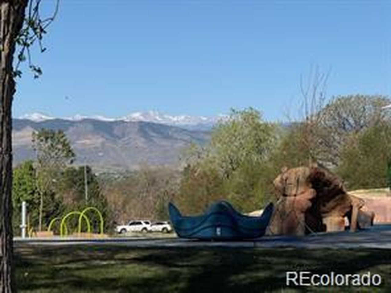
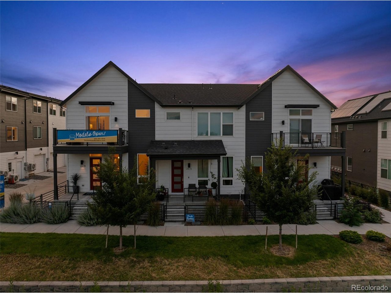
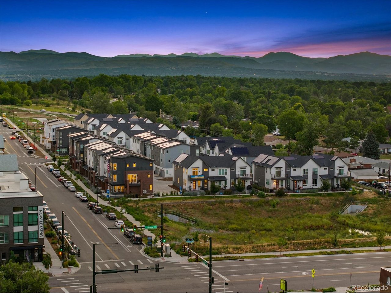
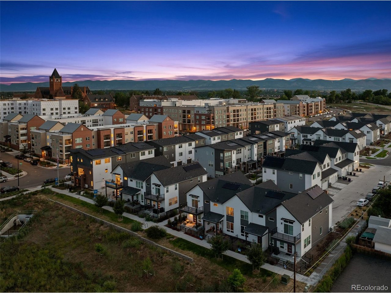
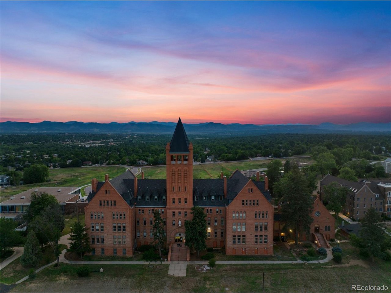
Take advantage of $15,000 in seller concessions with the use of the builder's preferred lender! The Franklin Plan by Thrive Home Builders offers flexible living space, low-maintenance living and an incredible homesite with amazing mountain AND city views. Upstairs, you'll find the spacious primary suite with a private en-suite bath and walk-in closet. Additionally, you'll find the secondary bedroom and a versatile loft that works perfectly as a home office, playroom or additional living space. The main level features an open-concept kitchen, dining and living area designed for both everyday living and entertaining. The fully finished basement adds even more room with an additional bedroom, full bathroom and media room, ideal for guests, movie nights or a private retreat. Enjoy a convenient location just 10 minutes from Downtown Denver, 20 minutes from the Denver Tech Center, 15 minutes from Red Rocks and about an hour from world-class skiing and everything the mountains have to offer. Built by one of the most energy-efficient home builders in the country, this home combines thoughtful design, comfort and efficiency in a low-maintenance setting. Photos are of the same floorplan of a completed home. This home is to be built and will be ready Q1 of 2027. Please call Scott for additional details. 303.437.3013

9/5/2026 10:00AM - 6:00PM MDT

9/6/2026 10:00AM - 6:00PM MDT

3
beds

4
baths

1,942 Sq.Ft. LIVING AREA

Scott Cerrone

Scott Cerrone

Kelsey Cerrone

Kelsey Cerrone

Features & Amenities

Interior

  • total bedrooms3
  • Total bathrooms4
  • full bathrooms2
  • three quarter bathroom1
  • half bathroom1
  • Fireplace Family Room, One
  • APPLIANCES Dishwasher, Microwave, Disposal, Fire Alarm
  • other interior Features Eat-in Kitchen, Cathedral Ceiling(s), Open Floorplan, Walk-In Closet(s), Wet Bar

Area & Lot

  • Status For Sale
  • OPEN HOUSE

    9/5/2026 10:00AM - 6:00PM MDT

    9/6/2026 10:00AM - 6:00PM MDT

  • Living Area1,942 Sq.Ft.
  • MLS® ID5078980
  • TypeTownhouse
  • YEAR BUILT2026
  • NeighborhoodDenver
  • Architecture StylesContemporary
  • View DescriptionMountain(s), City
  • Elementary SchoolGust
  • Middle SchoolDSST: College View
  • High SchoolJohn F. Kennedy
  • School DistrictDenver District 1

Exterior

  • STORIES3
  • Garage Space2.0
  • water SourceCity
  • utilitiesElectricity Available
  • roofComposition
  • lot featuresAbuts Public Open Space, Historic District, Paved, Gutters
  • parkingAttached
  • HEAT TYPEForced Air, Heat Pump, Electronic Air Filter
  • AIR CONDITIONINGCentral Air, Wall/Window Unit(s), Ceiling Fan(s)
  • sewerPublic Sewer

Financial

  • Sales Price$529,528
  • Real Estate Tax $1/yr
  • HOA $250/3 mos
image

Schedule a Showing

I would love to show you this beautiful property. Please select your preferred date and time below. I will be in touch shortly to confirm your appointment.

Schedule a Showing

I would love to show you this beautiful property. Please select your preferred date and time below. I will be in touch shortly to confirm your appointment.

Thank you for your interest in 3279 W Frances Walsh Pl, Denver, CO 80236. We are reviewing your request and will be in touch shortly!

Mortgage Calculator

Estimate your monthly mortgage payment, including the principal and interest, property taxes, and HOA. Adjust the values to generate a more accurate rate.
All estimates are provided for informational purposes only. Actual amounts may vary.
$0,000 Your Payment 20 15 65
$0,000 Your Payment

Work with Emilio

West + Main has experts who can help you find + purchase or position + sell any property. With an extensive International network of Real Estate professionals across the globe, we can also connect you to a Real Estate expert wherever you might need one, and we can't wait to hear from you!

Follow Me on Instagram